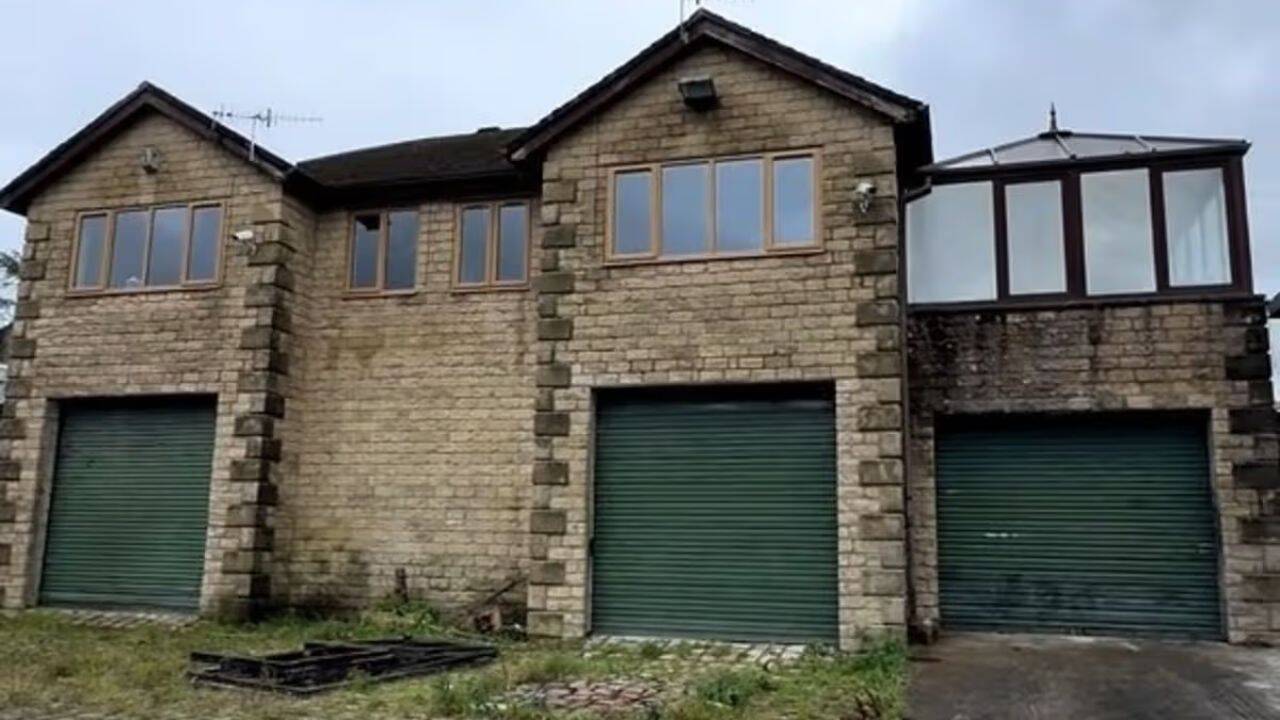
Every few months, a property story goes viral because it triggers the exact same middle-class fantasy. A couple buys a defunct commercial building—this time, a £330,000 former Land Rover dealership—and turns it into a sprawling five-bedroom family home. The headlines treat it like a masterclass in frugal ingenuity. The comments fill up with people wishing they had the vision to pull off the same trick.
They are looking at the purchase price and missing the financial trap.
Commercial-to-residential conversions are sold to the public as a clever hack around a broken housing market. Buy cheap commercial square footage, throw up some stud walls, install a kitchen island, and walk away with a grand design at half the cost of a traditional house. That narrative survives only because property media rarely sticks around for the VAT bills, the environmental remediation, the commercial lending penalties, and the brutal resale math.
If you are looking at an empty showroom, a dead bank branch, or an old workshop and thinking you have found a shortcut to a dream home, slow down. The acquisition price of a commercial building is never the real price of the project. Often, it is barely the down payment on your problems.
The £330,000 Illusion
When a residential buyer sees £330,000 for a building big enough to hold five bedrooms, their brain compares it to what £330,000 buys on Rightmove. A three-bedroom semi in a commuter town. A cramped two-bed flat in a decent postcode. Against that benchmark, a former Land Rover dealership looks like highway robbery in the buyer’s favor.
That comparison is broken from the start.
A £330,000 house is a finished, habitable asset backed by standard residential mortgage rates, predictable council tax bands, and decades of domestic infrastructure. A £330,000 car dealership is a cold steel-and-masonry shell built to store multi-ton vehicles, drain engine oil, and satisfy commercial fire codes from thirty years ago.
I have watched self-builders and small developers burn through entire contingencies before they even ordered a single sheet of plasterboard. Why? Because commercial buildings carry invisible liabilities that do not show up on an estate agent’s floorplan.
Consider what actually sits beneath a former dealership:
- Hydrocarbon and heavy metal contamination. Years of vehicle servicing, hydraulic lifts, oil changes, and solvent use leave residues in concrete slabs and surrounding soil. Under UK environmental regulations, changing the use from commercial to residential triggers stricter soil and vapor intrusion standards. Remediation is not optional, and you cannot just pour fresh screed over contaminated ground and hope for the best.
- Commercial utility infrastructure. Showrooms run on three-phase electricity, commercial water meters, and oversized drainage systems designed for surface runoff rather than domestic foul waste. Downgrading, relocating, or re-specifying these connections through UK distribution network operators regularly costs tens of thousands of pounds and months of dead time.
- Zero domestic thermal performance. Car showrooms are built with massive single-glazed curtain walls, uninsulated steel portal frames, and vast concrete floors that act as heat sinks. Bringing that envelope up to modern Part L Building Regulations—without losing the industrial aesthetic that made you buy the building in the first place—requires serious engineering and expensive glazing systems.
The purchase price gets the clicks. The strip-out, decontamination, and envelope upgrade eat the bank account.
The Regulatory Trap Nobody Mentions
Mainstream property articles love to gloss over planning permission as a minor hurdle cleared with a clever architect and a nice mood board. In reality, converting a car dealership into a home sits right in the crosshairs of UK planning friction.
In England, Permitted Development Rights—specifically Class MA—allow certain commercial, business, and service buildings (Use Class E) to convert to residential use without a full planning application. Sounds simple on paper. Here is the catch: car dealerships are not Use Class E.
Motor trade showrooms, workshops, and vehicle sales sites are classified as Sui Generis—a legal category for uses that do not fit into standard planning classes. That means Permitted Development Rights do not apply. You are forced straight into a full planning application, with all the local authority scrutiny, transport assessments, flood risk reports, acoustic surveys, and ecological studies that come with it.
Even when planning is granted, you collide with the next wall: building control and mortgageability.
High-street residential lenders hate non-standard construction. Steel portal frames, commercial roof spans, and converted industrial units sit outside the automated valuation models that power 90 percent of UK mortgages. While you are building, you are stuck on specialist self-build or bridging finance, paying interest rates that make standard residential mortgages look like free money. Once finished, you still need an architect’s certificate or a ten-year structural warranty from a provider like NHBC, Premier Guarantee, or LABC Warranty—and getting retrospective warranties on converted commercial structures is notoriously expensive and invasive.
The VAT Math That Ruins Budgets
Ask ten people dreaming of a commercial conversion how VAT works on their build, and nine will give you the wrong answer.
New-build houses in the UK are zero-rated for VAT. You buy your materials and pay your contractors, and the government does not take 20 percent on top. Most buyers assume a major conversion gets the same treatment. It does not.
Converting a non-residential building into a dwelling qualifies for the reduced 5 percent VAT rate on qualifying construction services and materials supplied by a VAT-registered contractor—not zero percent. Worse, if you buy materials yourself as a DIY self-builder and hire labor separately, you pay the full 20 percent VAT at the till and have to claim it back through HMRC’s DIY Housebuilders Scheme at the end of the project.
HMRC treats that scheme like an audit trap. One missing invoice, one incorrectly addressed receipt, one item deemed "non-building material" (like fitted bedroom furniture, appliances, or certain landscaping), and the claim gets slashed. On a £250,000 build budget, the difference between zero percent, 5 percent, and 20 percent cash-flow lockup is enough to stall a project mid-roof.
Why Five Bedrooms Is Actually a Liability
The headline brags about turning the dealership into a five-bedroom home. Bigger is better, right? More bedrooms equal more value.
In normal residential streets, yes. In converted commercial buildings, oversized layouts often destroy value instead of creating it.
Think about the geometry of a car dealership. Showrooms are deep, wide boxes with natural light concentrated along one or two glazed elevations. When you carve five bedrooms, bathrooms, utility rooms, and hallways out of a deep commercial footprint, you run straight into the daylight and ventilation problem. Bedrooms end up tucked into the middle of the floorplan with borrowed light, high-level clerestory windows, or mechanical ventilation doing all the heavy lifting.
Then comes the operating cost. Heating a cavernous, high-ceilinged five-bedroom space in the UK—where electricity and gas prices remain structurally elevated compared to pre-2021 norms—turns a romantic industrial loft into a financial bleed every winter. Unless you spend upwards of £40,000 on air-source heat pumps, underfloor heating zones, mechanical ventilation with heat recovery (MVHR), and airtightness detailing, you end up owning a five-bedroom house where nobody wants to leave the one room with a log burner.
And when it comes time to sell? Your buyer pool shrinks to a fraction of the market. Families looking for five-bedroom homes want gardens, good school catchments, quiet residential streets, and conventional layouts. A former dealership usually sits on a main road, next to a roundabout, an industrial estate, or a retail park. You spent £600,000 all-in to build a five-bedroom house in a location where families do not want to raise kids.
What People Actually Need to Ask Before Buying Commercial
If you are still tempted by a commercial conversion, stop asking how cheap the building is. Ask the questions that actually determine whether you make money or get buried.
Can you actually get a standard residential mortgage on it once it is finished?
Speak to a specialist whole-of-market mortgage broker before you exchange contracts, not after the walls are up. Show them the construction type. If the building uses a steel portal frame or corrugated cladding, find out which lenders will touch it and what loan-to-value limits they impose. A house nobody can mortgage is a house you can only sell to cash buyers—at a steep discount.
What is the true cost per square meter to make it habitable?
In the UK, a straightforward residential extension runs roughly £2,000 to £3,000 per square meter. A complex commercial-to-residential conversion—factoring in structural alterations, commercial service disconnections, acoustic insulation, fire separation, and thermal upgrades—regularly lands between £2,200 and £3,500 per square meter. Multiply that by the 250 to 350 square meters of a typical dealership, add your £330,000 purchase price, and suddenly your "bargain" is a £900,000+ project.
Does the location support the finished ceiling price?
This is basic real estate economics, yet emotional self-builders ignore it every single time. Every postcode has a ceiling price—the maximum a buyer will pay regardless of how expensive your kitchen countertops are. Putting £850,000 into a converted showroom on an A-road where the highest local sale is £550,000 is not creating equity. It is lighting £300,000 on fire for the privilege of living next to traffic.
The Honest Case for Doing It Anyway
None of this means commercial conversions never work. When they do work, they produce architecture that no volume housebuilder could ever replicate: four-meter ceiling heights, column-free living spaces, genuine industrial character, and total freedom from cookie-cutter layouts.
They make sense under three very specific conditions:
- You have substantial cash reserves. You are not stretching every penny to buy the building, and a £75,000 surprise in the ground will not force you into predatory bridging loans.
- You are building for lifestyle, not short-term equity. You plan to live there for ten to fifteen years, meaning immediate resale ceiling prices matter far less than daily enjoyment of the space.
- The site has residential DNA. The building sits in a village high street, a residential conservation area, or a neighborhood undergoing genuine regeneration—not trapped between a tyre fitter and a dual carriageway.
Imagine a scenario where two buyers each have £700,000 to spend. Buyer A buys a £330,000 former showroom on a busy commercial road and spends £370,000 converting it into a five-bedroom home. Five years later, life changes and they need to move. Because of the location and non-standard construction, the house values at £575,000. Buyer B buys an unmodernized £500,000 detached house on a quiet residential street and spends £200,000 extending and renovating it. Five years later, it sells easily for £780,000 to a mainstream family buyer using a standard high-street mortgage.
Buyer A got the viral newspaper headline. Buyer B kept their net worth.
Stop Confusing a Cheap Purchase Price With a Cheap Build
The media loves a transformation story because before-and-after photos make great clickbait. A greasy concrete forecourt turning into a polished-concrete kitchen looks like magic when compressed into eight hundred words and twelve glossy photographs.
What gets edited out are the eighteen months of planning delays, the six-figure cost overruns, the battles with utility companies, and the cold reality of commercial-to-residential economics.
Buy a commercial building if you are obsessed with the architecture, flush with cash, and clear-eyed about the risks. Just stop pretending it is a bargain.